Renovation Update: March 2022
From September to January very little work was able to take place, mostly due to the weather; it was too wet to do any exterior work. After the meeting in January, we decided to work on the drainage, which now involved a 35 metre trench to connect to the Main sewer in the lane. This is now completed, and approved by Severn Trent. We are awaiting Severn Trent’s water connection to the mains, also in the lane. We are working with Breedon on possible provision of the top layer for the paths, and are also considering Flexipave (porous, recycled rubber tyre and stone composite) or flagstones.
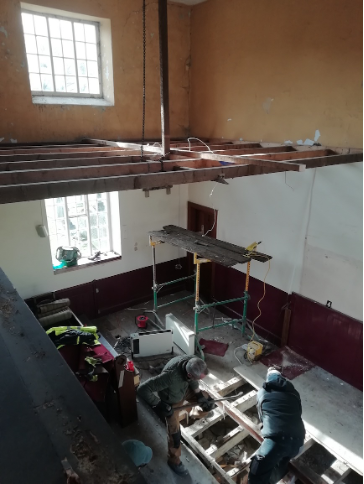
We also decided to get on with the interior. This has involved taking down the false ceiling while there was a floor to put scaffolding on, then moving the pews and harmonium, and taking up the front and side sections of the floor. This is to treat extensive woodworm, and replace some rotted joists, particularly down the sides of the building.
With the floor up, it is a perfect opportunity to reinforce airflow gratings below the joists, then lay underfloor insulation of jute-hemp which is hygroscopic, absorbing and then releasing moisture depending on the relative dry or dampness..
The various eras of joists underfloor are often balanced on piles of stones or older bits of beams, and more substantial old barn beams have been used in places.
A single step platform will be laid soon, which will give more flexibility for small group use (rather than just seated in the pews) and low level radiators will be installed. Re-wiring, adding sockets with USB sockets throughout the building, and creating positions for exhibition and performance lighting ,will bring us into the 21st century. We are also deliberating what would have hung from the original chandelier chain, and what should be there now.
Now that the false ceiling is removed, the Chapel feels as if it can breathe again. It is quite a short, oblong space to have a balcony, but it is definitely original as it is found in a small drawing in the 1811 book of subscriptions for building the Chapel. It also has substantial stone blocks underfloor supporting the bases of the 2 slender wooden columns, which in turn support the centre of the balcony front. The sight lines from the balcony are intended to work only for seeing a minister in a pulpit (this is shown in an 1897 plan of the Chapel), so additional staging will be required for any concerts or events with audiences of 60+.
We are consulting with historical paint analysts as the removal of the false ceiling has exposed very different décor materials and finishes. Keeping the ‘narrative’ of the building is a part of our renovation brief, and it also provides our connections in the spiritual and Wesleyan journey of this place and its communities.
Part of the challenge and joy of this renovation is that it is enabling creative conversations and planning around future use, whether that is as respite for cold, wet, tired walkers and pilgrims (like those first ministers trudging over from Hayfield on their way to Bradwell), or a non-commercially focused space for community activities such as life drawing, make & mend, book and study groups, or a welcoming space for city-based groups to come out to. We hope to develop all of these, whilst we continue to grow regular worship of different types with Edale and Circuit friends and members.